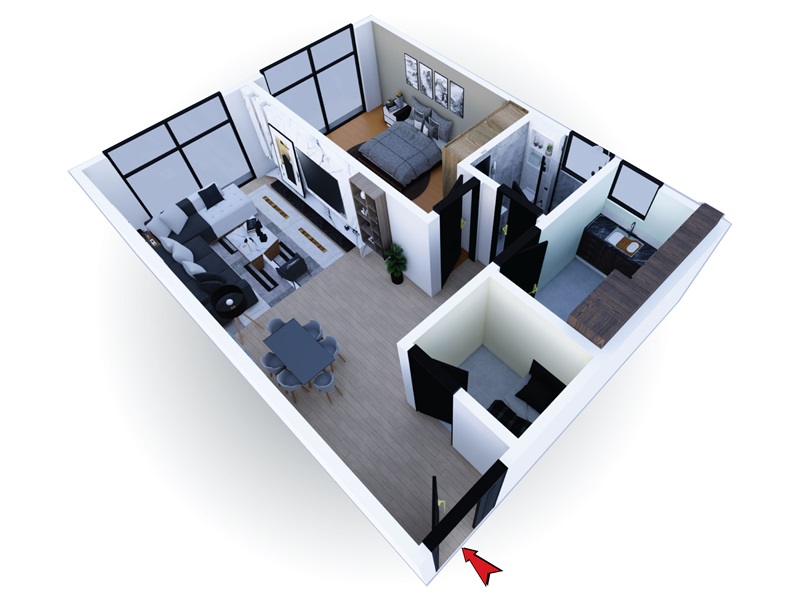
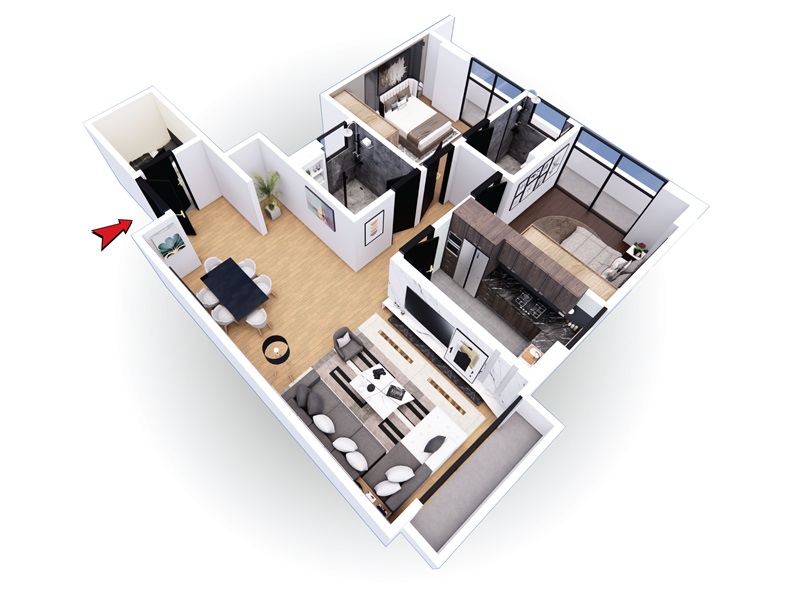
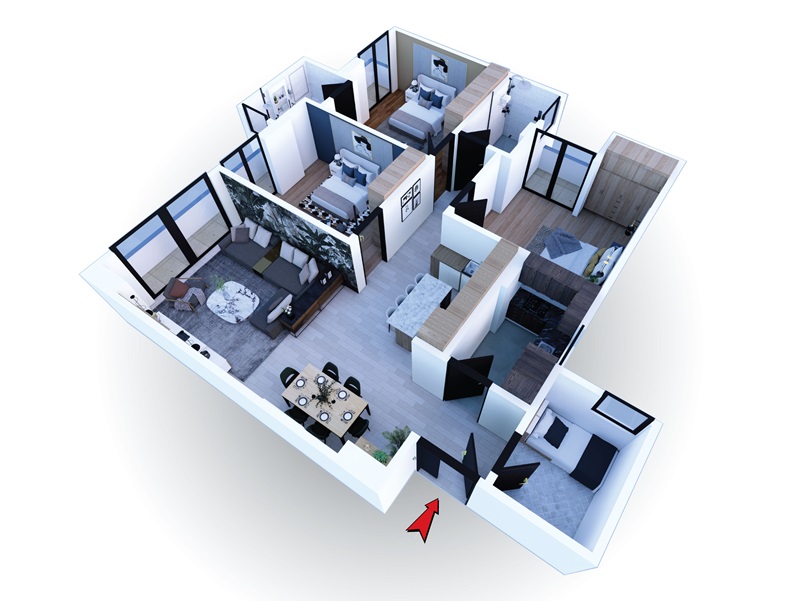
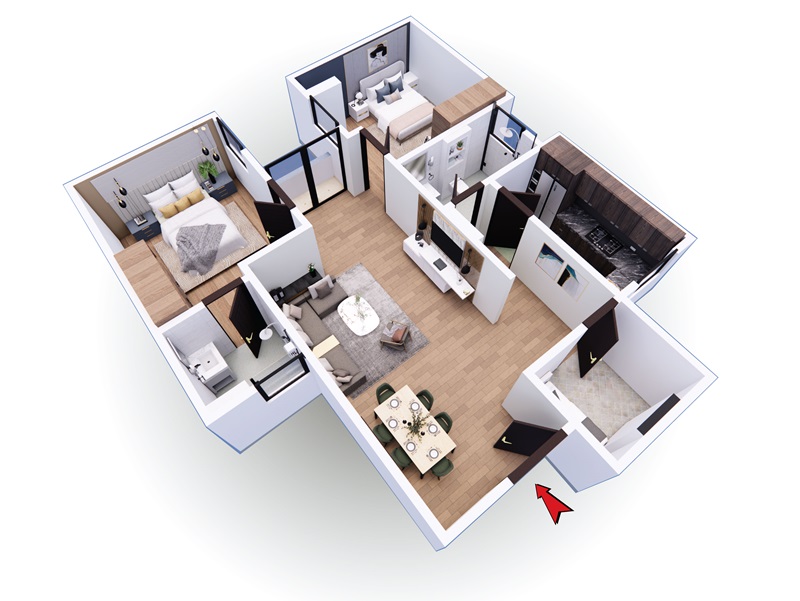
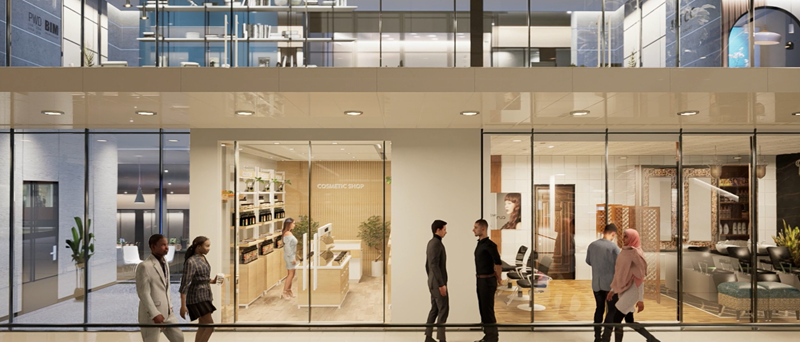
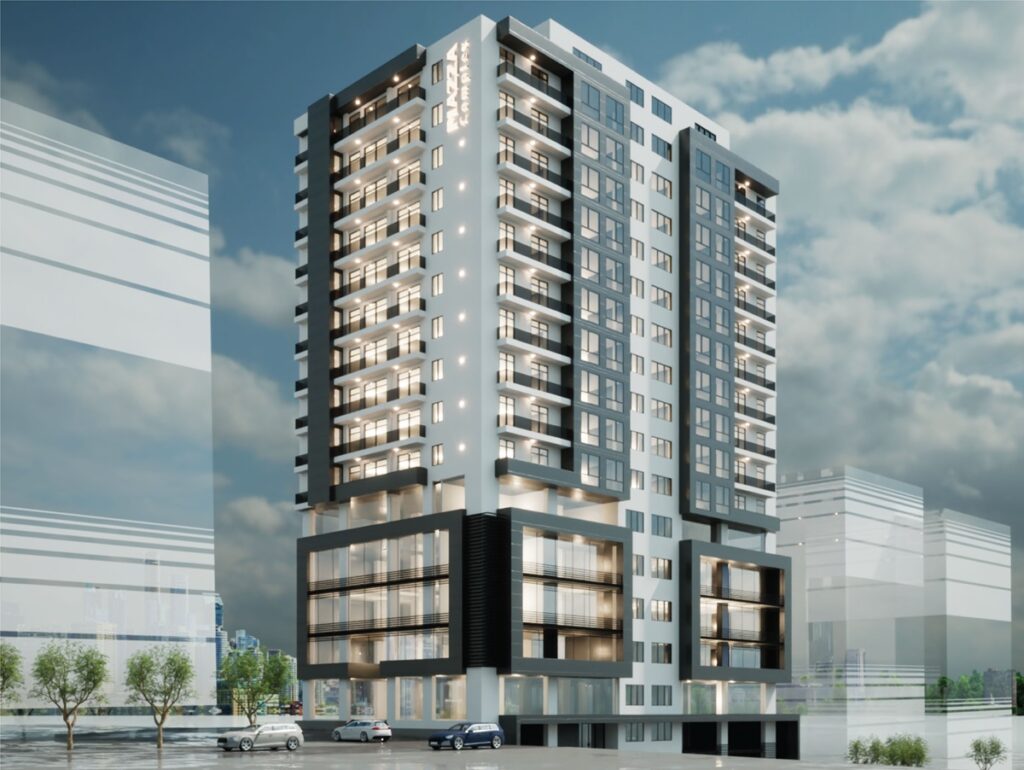
Piassa Plaza – Brothers Apartment is a premium mixed-use development combining upscale residential living with versatile commercial spaces. This 4B+G+18 tower features 60 well-designed 1, 2, and 3-bedroom apartments, alongside five floors of customizable retail and office space.
With separate entrances, dual elevators, backup power, garbage chutes, CCTV, and ample parking, the building is thoughtfully designed for privacy, convenience, and modern urban living.
Property Overview
Building Type: Mixed-Use High-Rise (4B + G + 18) Total Units: 60 Residential Units, 5 Floors of Commercial Apartment Types: 1BR, 2BR, 3BR Elevators: 2 in Residential, 2 in Commercial Security: CCTV, Backup Generator, Private Access Parking: Basement Parking Payment Plan: From 10% Down Payment + Flexible Installments